What are the Raw Materials Used in a Prefabricated Steel Building Saudi Arabia?
When it comes to prefabricated steel building Saudi Arabia, they are constructed using a wide range of structural steel components that are manufactured and carefully assembled according to a specific process. As we all know, prefabricated walls offer an ideal choice for contemporary construction projects due to their aesthetics, cost-efficiency, and strength. Additionally, these well-structured walls improve the overall appeal of the structure and its durability, all while significantly minimizing construction costs and time.
Components such as purlins, walls, roofs, and columns are pre-fabricated in the manufacturing site based on technical designs, then shifted to the construction site for final installation. Due to this comprehensive process, constructing a prefabricated steel building Saudi Arabia is quick, saving cost and time compared to standard construction methods. Nevertheless, to ensure long-term durability and stability, prefabricated steel buildings must match the structural requirements and load needs. Likewise, in this complete blog post, we will discuss an end-to-end list of the best materials that are used in prefabricated steel building construction, providing guidance for choosing the best products for your project.
What is a Prefabricated Steel Building?
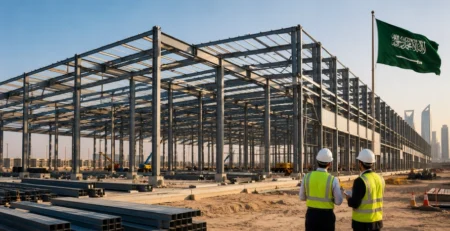

A prefabricated steel building Saudi Arabia refers to all structures that are primarily made up of components, including framing systems, columns, wall panels, and roof assemblies that are prefabricated and engineered in a manufacturing plant before being transported as a kit to the job site to be assembled. When it comes to industrial or commercial constructions, pre-engineered steel buildings (PEB) are the most common kind of prefab building, taking about 30-50% shorter time to construct and at a lower cost of 20-30% per square meter than conventional buildings.
Key features of a Prefabricated Steel Building
- On-site installation is imperatively quicker than the standard construction method as the elements are pre-cut and pre-punched in a factory. Thus, it saves weeks or months in project timelines.
- Efficient manufacturing minimizes material waste, while the shorter assembly time heavily reduces on-site labor costs.
- Steel’s high strength-to-weight ratio allows for extensive “clear spans,” creating wide, unobstructed interior spaces without the requirement for intrusive support columns.
- Prefabricated steel building Saudi Arabia are extensively considered an eco-friendly choice. Steel is highly recyclable, and factory production reduces construction site waste.
Technical Configuration of a Prefabricated Steel Building
| Specification | Technical Configuration |
|---|---|
| Building Type | Prefabricated Steel Building (PEB) |
| Primary Structure | Built-up steel columns and rafters (IS 2062 grade steel or equivalent) |
| Secondary Members | Cold-formed Z and C purlins, girts, and eave struts |
| Roof System | Pre-painted galvanized steel roofing sheets with insulation (optional) |
| Wall Cladding | Pre-painted steel cladding panels or insulated sandwich panels |
| Steel Grade | IS 2062 E250/E350 or equivalent |
| Connection Type | High-strength bolted connections with welded components where required |
| Foundation | Reinforced cement concrete (RCC) isolated or combined footing |
| Roof Slope | 5°–10° (depending on design requirements) |
| Building Span | Typically 10–100+ meters (customizable) |
| Eave Height | 4–15 meters (customizable) |
| Wind Load Design | As per applicable local building codes (e.g., IS 875 Part 3) |
| Seismic Design | Designed according to applicable seismic codes (e.g., IS 1893) |
| Corrosion Protection | Primer and epoxy/polyurethane paint or hot-dip galvanization |
| Insulation (Optional) | Glass wool, rock wool, or PUF panels |
List of Raw Materials Used in a Prefabricated Steel Building
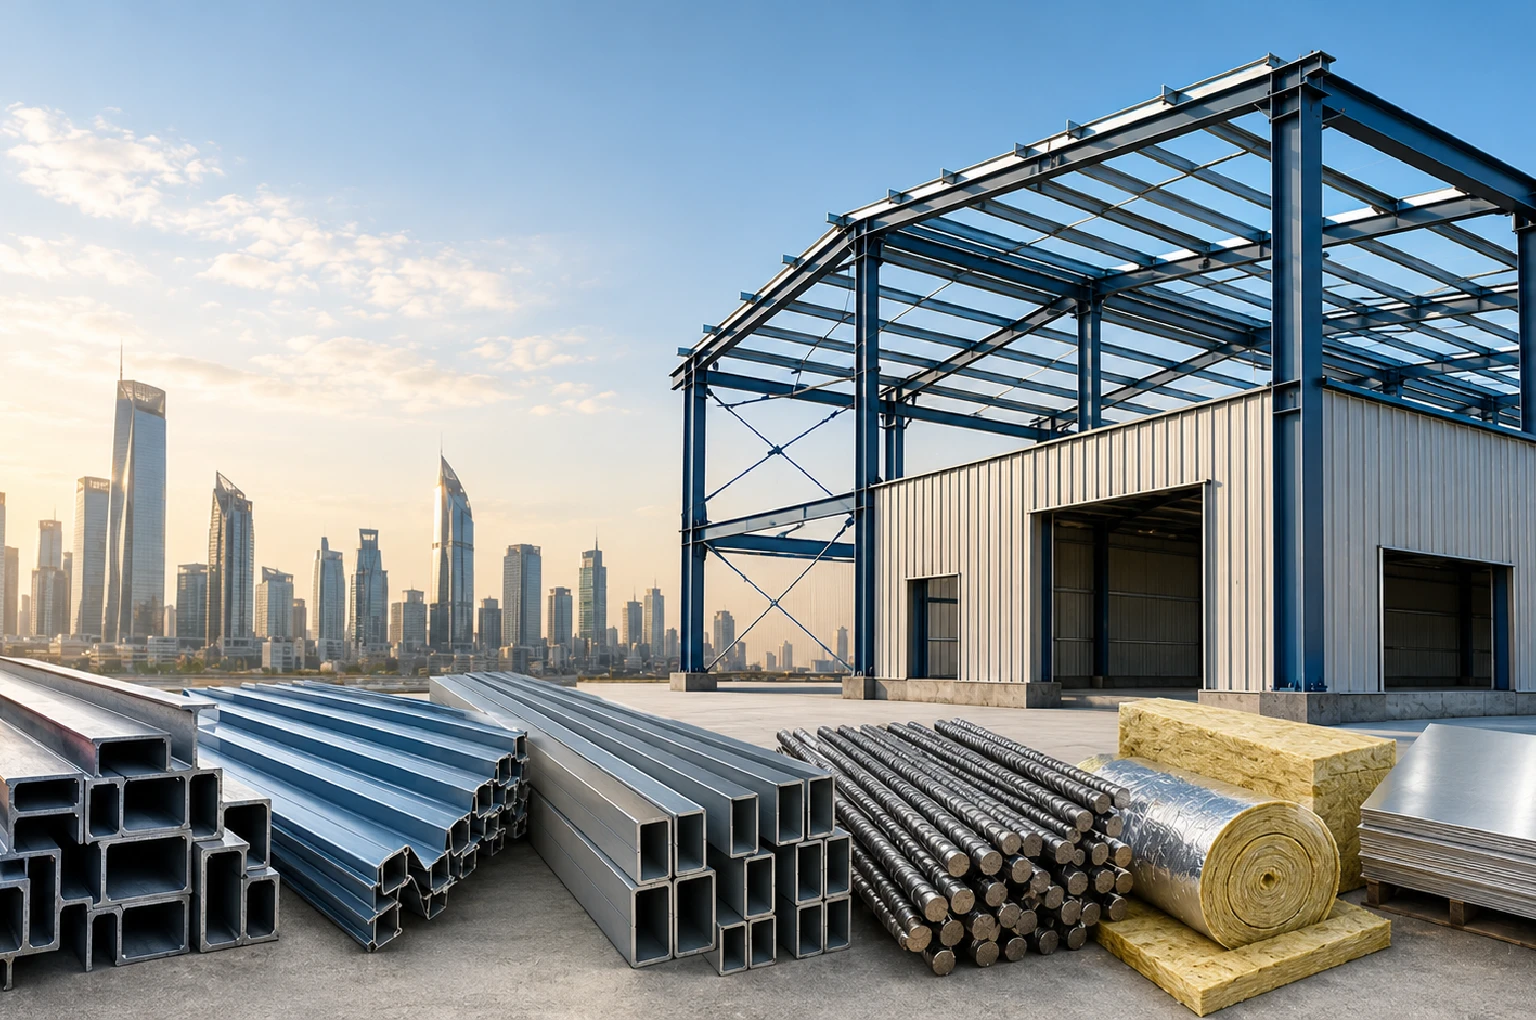
Here is a significant list of raw materials used in a prefabricated steel building Saudi Arabia that every engineer or contractor should know:
1. Structural Steel- The Backbone of the Structure
High-quality hot-rolled structural steel is the basic raw material that provides the main load-bearing structure of prefabricated buildings. These elements include columns and rafters, which make up the basis of the building. Structural steel is a very durable material and allows for minimizing the weight of the structure. It enables architects to design wide-open space buildings and reduces the number of required columns. Due to this, structural steel is one of the most crucial materials in prefabricated construction.
2. Metal Roofing and Wall Panels- All-year-long Protection

Metal roofing and wall panels are elements of the external envelope of a prefabricated steel building Saudi Arabia. They can be constructed from pre-painted galvanized steel or aluminum, which makes them highly durable and weather-resistant materials. Specially shaped panels provide increased durability and ensure better draining of rainwater. In addition to weather and heat protection, metal panels create an aesthetic appearance for the building.
3. Light-Gauge Steel- Additional Support to the Load-Bearing Framework
As secondary load-bearing elements, Light Gauge Steel (LGS) is used to construct purlins, girts, bracing systems, and other secondary structural elements. Despite being lighter than structural steel, it is a very reliable and durable material. Moreover, light-gauge steel helps to link the main steel structure with the roof and wall panels. The lightness and high reliability of LGS significantly increase the speed of construction of prefabricated buildings.
4. Insulation Materials- Energy Efficiency and Comfort
A prefabricated steel building Saudi Arabia is impossible without using insulation, which provides energy efficiency and comfort in the indoor spaces of the building all year-round. Glass wool, rock wool, and polyurethane foam (PUF) are used to create insulated panels between metal sheets. Insulated panels help to preserve indoor temperature and minimize heat losses. Thus, they are widely applied in warehouses, factories, cold stores, and other commercial premises.
5. Fasteners and Anchor Bolts- Reliable Connections
Every prefabricated building consists of various components that have to be reliably linked together. High tensile bolts, self-drilling screws, and anchor bolts ensure that the steel frame, wall panels, and roof sheets stay reliably attached. Anchor bolts are especially significant due to connecting the steel structure with the concrete foundation.
6. Foundation Concrete- A Reliable Base
Foundation concrete is not a part of a prefabricated steel building Saudi Arabia and is produced on-site. However, it is one of the necessary elements in the construction process. Cement, sand, aggregates, and water are used to produce concrete for the foundation, which is the base of the whole building. A proper foundation allows evenly distributing the load and ensures the durability and safety of the building.
7. Sealants, Flashings, and Trims- Weather-Resistant Finishing Materials
Such elements as cements, flashings, and trims are minor elements of construction but have an essential purpose. Flashings are used to cover joints, edges of the roof, and corners. Silicone sealants and rubber washers are used to seal small gaps to protect the building from water, dust, and air penetration. The weather-resistance of the building is improved due to finishing materials, which also prolongs the life of the building.
Build Durable Prefabricated Structures with Matco Industry!
The quality of the materials will determine the performance of the building. Use of high-quality steel, insulating materials, roofing sheets, and fastening systems will make sure that the building is durable enough to remain for several years without any repairs. At Matco Industry, we aim to provide the best services of prefabricated steel building Saudi Arabia that suit the needs of today’s industrial and commercial sectors. With our quality products and customer-oriented services, Matco Industry is here to make sure that you have a reliable and lasting building at an affordable price.
Ans: A correctly manufactured prefabricated steel building can last up to 50 years or even more, provided regular maintenance is performed. Use of high-quality steel and anticorrosive coating ensures the long life of the building with all its functional properties intact.
Ans: Certainly. Steel structures are created specially to withstand extremely hot weather, winds, and other adverse climatic conditions. Combined with appropriate insulation and protective coatings, they ensure long-life durability, energy efficiency, and overall high performance.
Ans: These are the following aspects:
- Purpose of the building and loading capabilities
- Weather conditions and corrosion danger
- Insulation and energy consumption requirements
- Building standards in the region
Ans: Certainly. Prefabricated steel buildings are custom-designed in terms of the building’s size, its interior layout, roof, wall coverings, insulation, doorways, ventilation etc. Such buildings are used as warehouses, factories, logistics centers, workshops, commercial buildings, and many other industrial facilities.